


Tianjin Hi-Tech Zone Science and Technology Exhibition Center – Interior Design & Fitout
Jan. 01, 1970
As a professional provider of high-end public & technology exhibition space solutions, we specialize in forward-thinking design, rigorous delivery standards and extensive project experience. We successfully delivered the full interior design and high-quality fitout for Tianjin Hi-Tech Zone Science and Technology Exhibition Center, crafting a modern, intelligent and highly adaptable technology showcase landmark with professional craftsmanship.
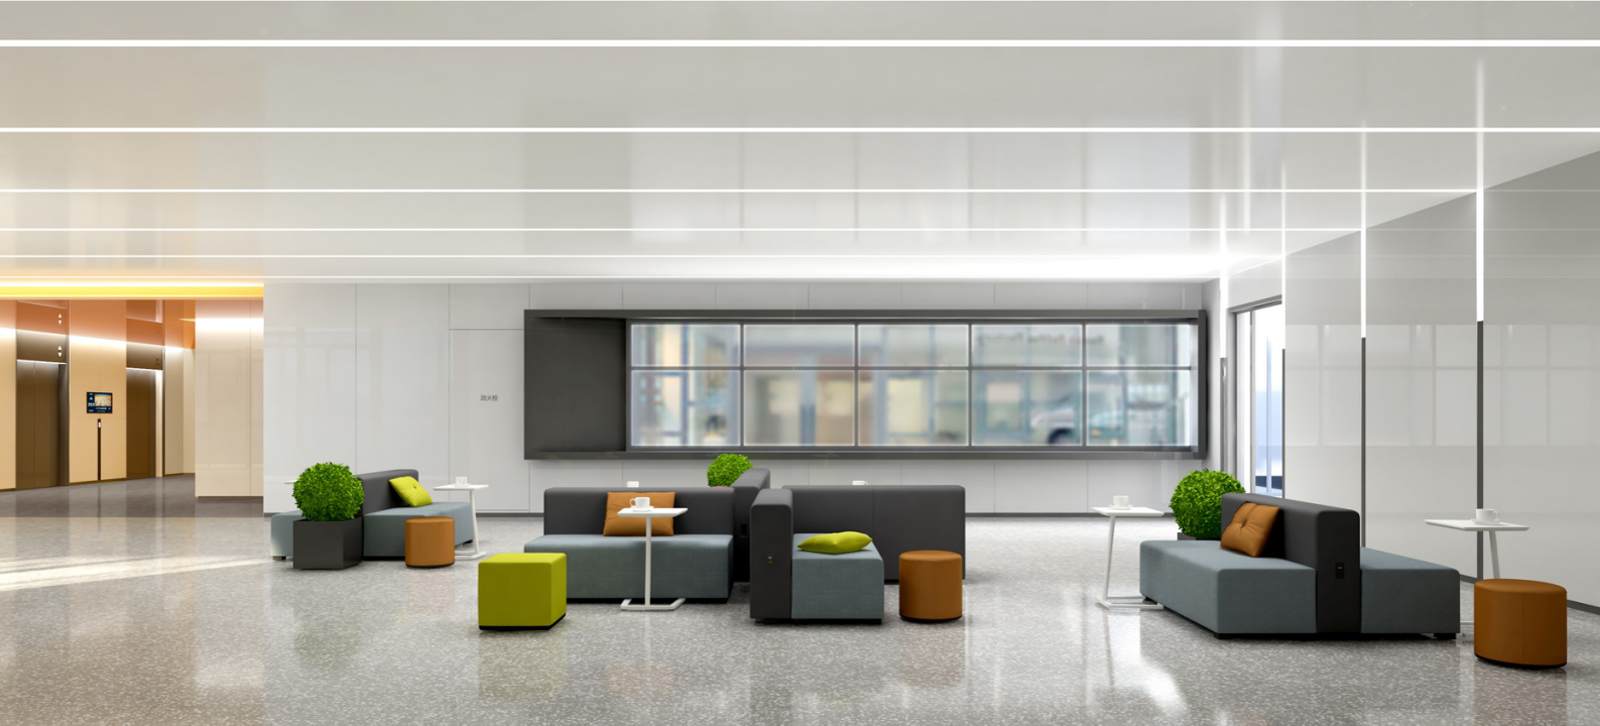
This project is a key tech and commercial complex in Tianjin Binhai Hi-Tech Zone, with a site area of 35,000 sqm and a total GFA of 76,700 sqm (50,000 sqm above ground, 26,700 sqm underground). Our design scope covers public and office areas on Levels 1–2, temporary exhibition zones on Level 3, evacuation stairwells and underground elevator lobbies.
Guided by a modern, international and technology-driven design vision, we uphold the principles of cost efficiency, energy saving, environmental protection and boundaryless space. We use bright color palettes, simplified materials and a seamless spatial layout to maximize flexibility. The multi-function hall features a flat non-raked floor to support diverse events.
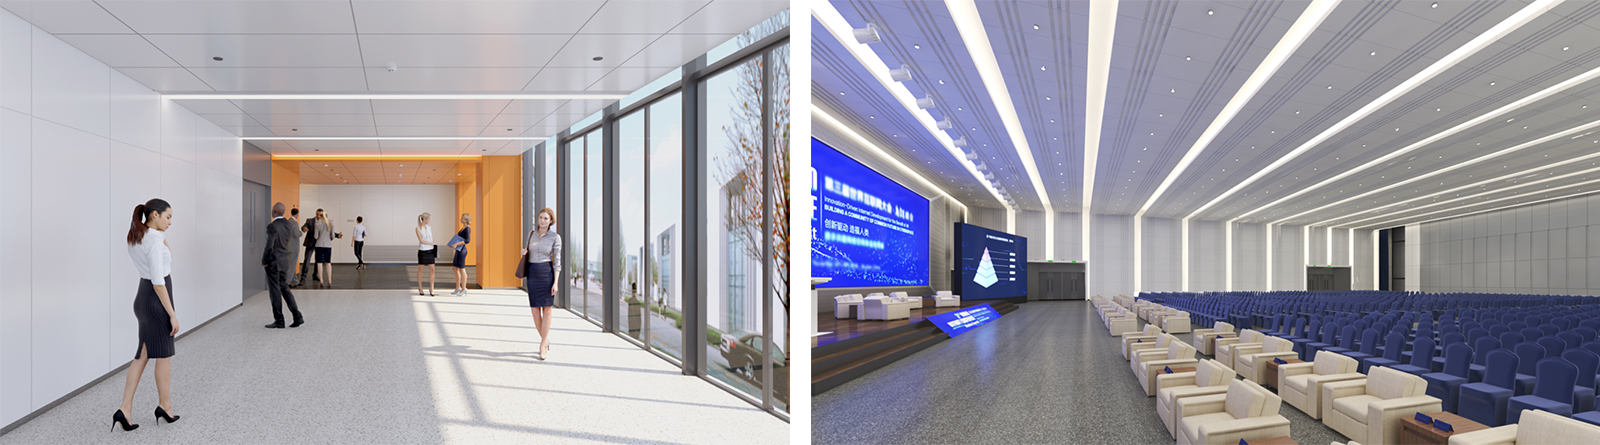
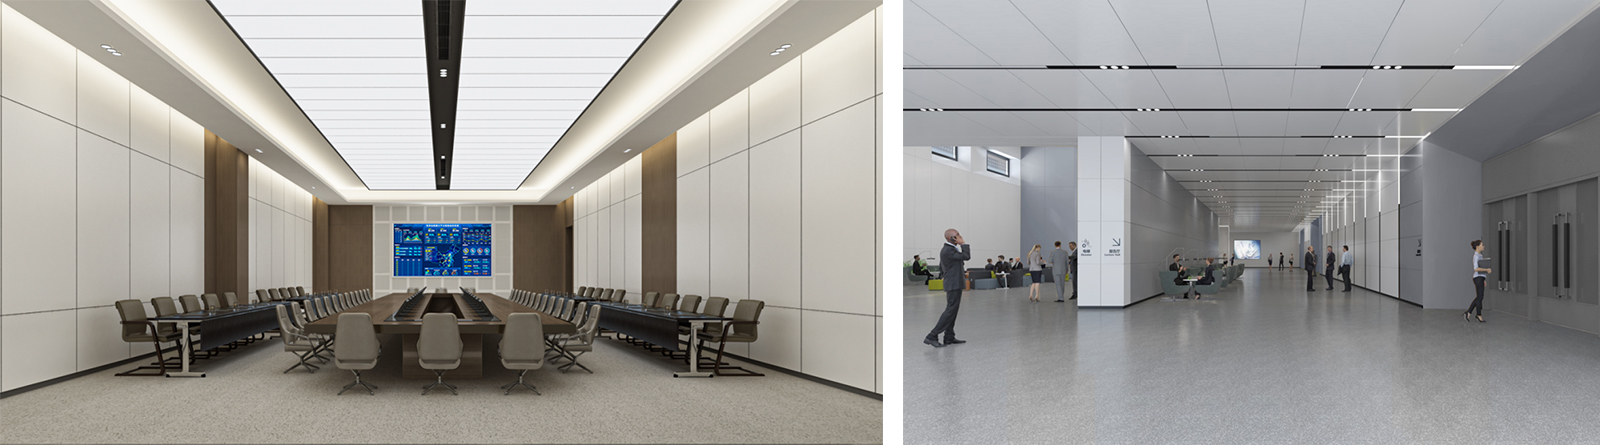
We optimized independent access for the main lobby, multi-function hall, VIP and office zones for clear circulation and efficient operation. Durable, low-maintenance and futuristic materials are applied throughout, including aluminum panels, perforated aluminum, rubber flooring, inorganic terrazzo and wood veneers. Integrated LED systems and linear lighting enhance depth and a high-tech ambiance.
The project delivers a full suite of functional spaces: entrance lobbies, multi-function hall, pre-function areas, meeting rooms, VIP lounges, temporary exhibition halls, elevator lobbies and restrooms. Elevator cabs are finished with premium materials, hidden lighting and refined stainless steel details for a cohesive, upscale image.
Built in full compliance with national codes for public buildings and exhibition spaces, the project balances functionality, safety, aesthetics and durability and earned strong approval from the client and authorities. It stands as a benchmark showcase of our ability to design and deliver large-scale, future-ready technology and public interior solutions.
Compact Card Version (for website homepage)
We provided complete interior design and fitout services for Tianjin Hi-Tech Zone Science and Technology Exhibition Center. With modern, international and technology-focused design, boundaryless layout and premium durable materials, we created a flexible, futuristic hub for exhibitions, conferences and tech events, demonstrating our expertise in high-end public and technology space solutions.
-
Previous:
-
Next:
None
Latest News
-
Oct. 08, 2026
Acoustic Star Ceiling Panels: Lighting and Sound Absorption Combined
In modern interior design, achieving a balance between aesthetics and functionality is paramount. Acoustic star ceiling panels act as a revolutionary solution, providing high-quality sound absorption while enhancing the visual appeal of any space with stunning lighting effects. This article explores how these panels can significantly improve both acoustic performance and ambient lighting,
-
Oct. 07, 2026
Fiber Optic Star Ceiling Panels vs LED Star Ceiling Panels
Star ceiling panels have gained popularity in modern interior design, offering a unique ambiance and aesthetic appeal. They can transform any space into a serene environment, reminiscent of a starry night sky. In this article, we will compare fiber optic and LED star ceiling panels, helping you make an informed decision on which option best suits your needs.
-
Oct. 07, 2026
How to Choose the Right Aluminum Honeycomb Panel Thickness
When selecting Aluminum Honeycomb Sandwich Panels, users often grapple with a range of issues, including insufficient strength, incorrect sizing, and inadequate thermal insulation properties. The right thickness can significantly affect performance, durability, and cost-efficiency. A common scenario involves a construction manager whose project failed to meet building regulations due to


