


Renovation Project of Jining Municipal Hospital of Integrated Traditional Chinese and Western Medicine
Jan. 01, 1970
As a professional provider of decoration solutions, we have deep roots in the field of medical space decoration. With professional design capabilities, strict construction standards and rich project experience, we have successfully completed the decoration and intelligent design project of the Phase I PPP Project of Rencheng District Elderly Care Home of Jining Integrated Traditional Chinese and Western Medicine Hospital. We have crafted a functional, humanistic and intelligent medical space with ingenuity, demonstrating our comprehensive strength in the field of medical decoration.
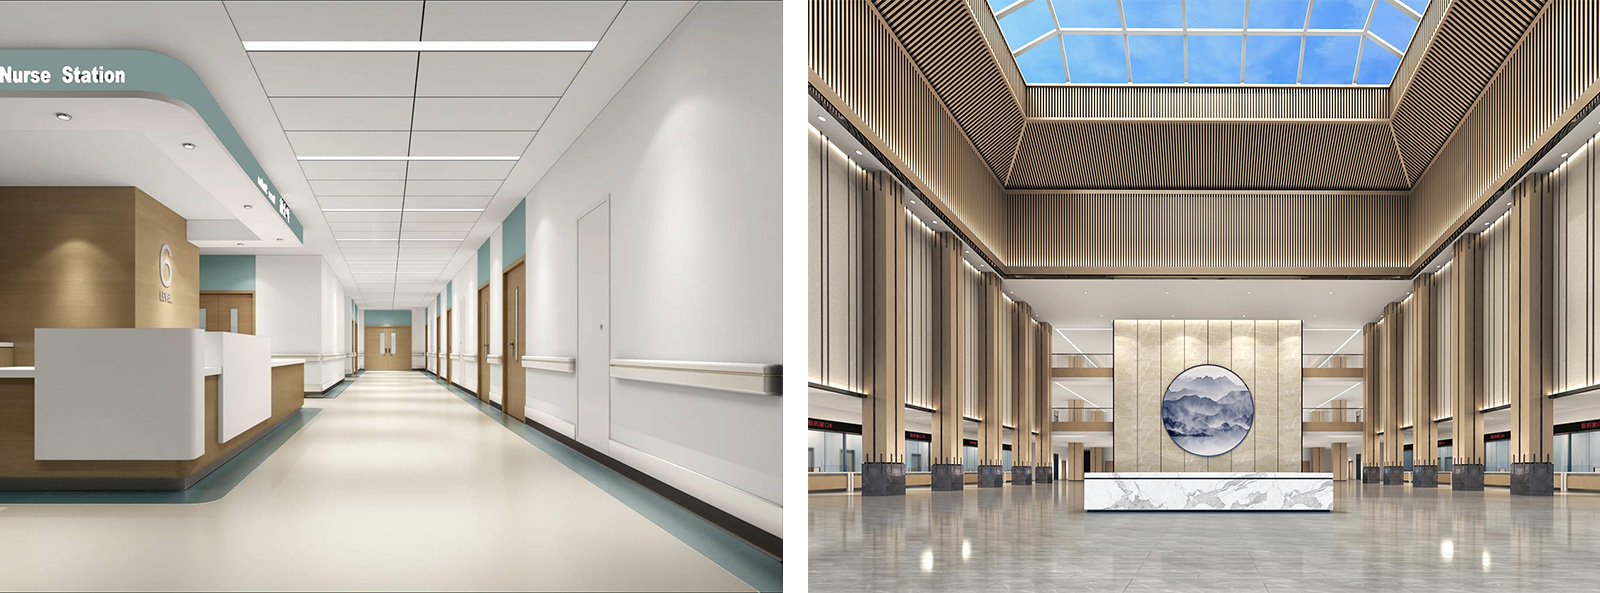
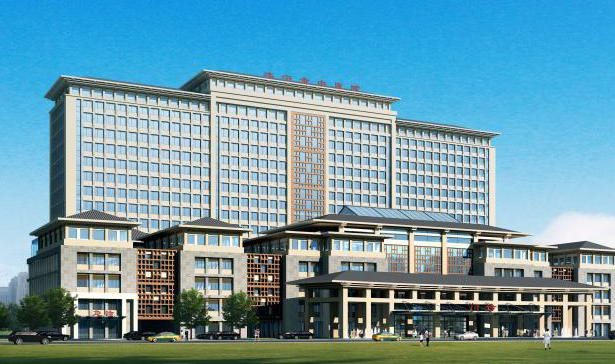
This project is a demonstration project of PPP model in Shandong Province and a major people's livelihood project in Rencheng District. It covers multiple areas including the outpatient and emergency medical technology complex building, elderly care home and logistics support building, with a total construction area of over 100,000 square meters. It includes full-scene decoration and intelligent design such as lobby, atrium, elevator hall, outpatient corridor, waiting room, nurse station, standard ward and ward corridor, fully covering the core needs of medical space.
During the project design and construction, we fully combined the characteristics of the integrated traditional Chinese and Western medicine hospital, taking into account both the professionalism of medical functions and the comfort of elderly care. In terms of space layout, we separated the movement lines of medical staff and patients, optimized the emergency channel and barrier-free design to ensure medical efficiency and patient safety. In terms of material selection, we gave priority to high-quality, environmentally friendly, antibacterial and easy-to-clean materials to reduce the risk of cross-infection and meet the hygiene standards of medical space. In terms of detail presentation, we used soft colors and reasonable lighting to alleviate patients' anxiety, introduced intelligent control systems, and balanced practicality and humanistic care, perfectly interpreting the design concept of "healing space".
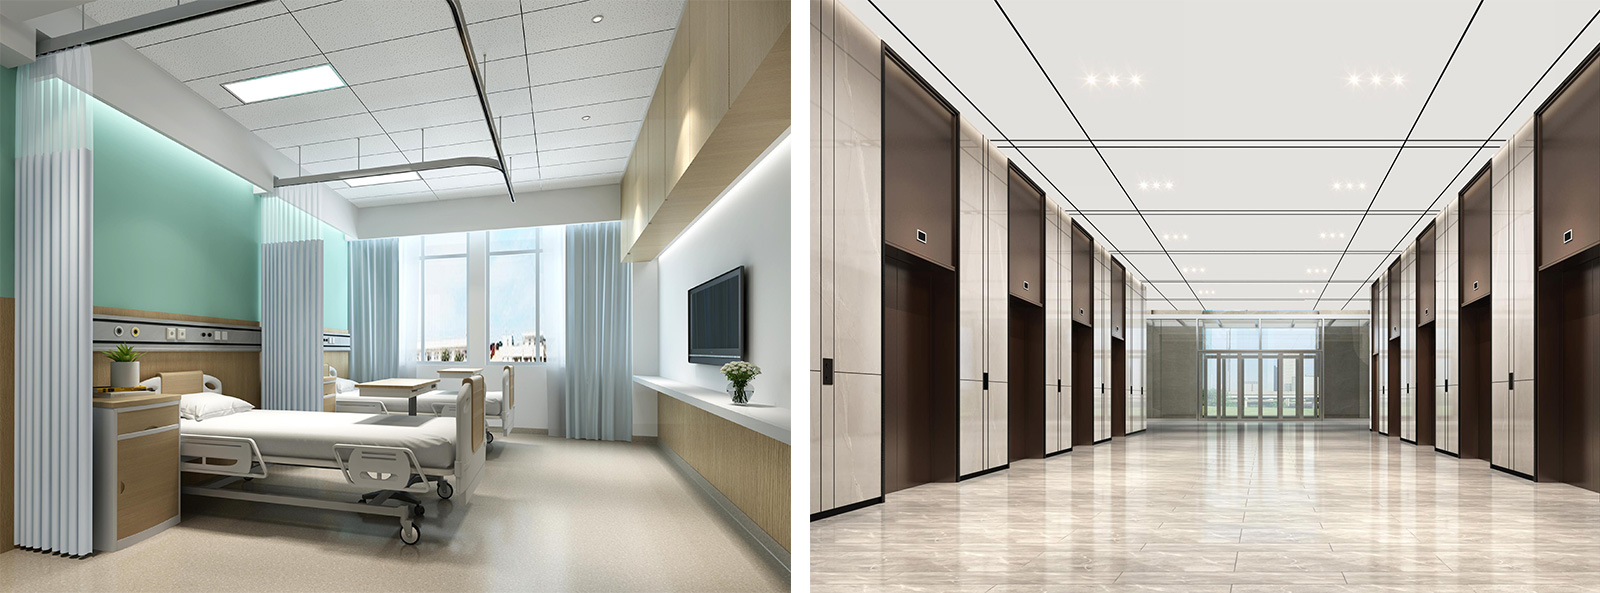
This project strictly follows the national medical decoration standards, taking into account practicality, safety and aesthetics. It was completed and put into use in 2022, and has been highly recognized by the hospital and all sectors of society. It has become a core benchmark case of our medical space decoration solution capabilities, and also confirms our comprehensive strength in efficiently completing large-scale medical people's livelihood projects.
-
Previous:
None
Latest News
-
Oct. 08, 2026
Acoustic Star Ceiling Panels: Lighting and Sound Absorption Combined
In modern interior design, achieving a balance between aesthetics and functionality is paramount. Acoustic star ceiling panels act as a revolutionary solution, providing high-quality sound absorption while enhancing the visual appeal of any space with stunning lighting effects. This article explores how these panels can significantly improve both acoustic performance and ambient lighting,
-
Oct. 07, 2026
Fiber Optic Star Ceiling Panels vs LED Star Ceiling Panels
Star ceiling panels have gained popularity in modern interior design, offering a unique ambiance and aesthetic appeal. They can transform any space into a serene environment, reminiscent of a starry night sky. In this article, we will compare fiber optic and LED star ceiling panels, helping you make an informed decision on which option best suits your needs.
-
Oct. 07, 2026
How to Choose the Right Aluminum Honeycomb Panel Thickness
When selecting Aluminum Honeycomb Sandwich Panels, users often grapple with a range of issues, including insufficient strength, incorrect sizing, and inadequate thermal insulation properties. The right thickness can significantly affect performance, durability, and cost-efficiency. A common scenario involves a construction manager whose project failed to meet building regulations due to


